
Proyecto Doctor Castelo 43 (Sold Out)
Real Estate
Spain
 1 / 5
Description
Proyecto Doctor Castelo 43
Exceptional brand-new apartment. This is a bright and spacious 204m² unit with a living room and terrace facing Dr. Castelo street, South-facing, with open and unobstructed views throughout the home, and bedrooms opening onto a large interior courtyard.
The apartment is located on the sixth floor of a 1965 building. It has been fully renovated, furnished and decorated with design, quality and good taste; ready to move in.
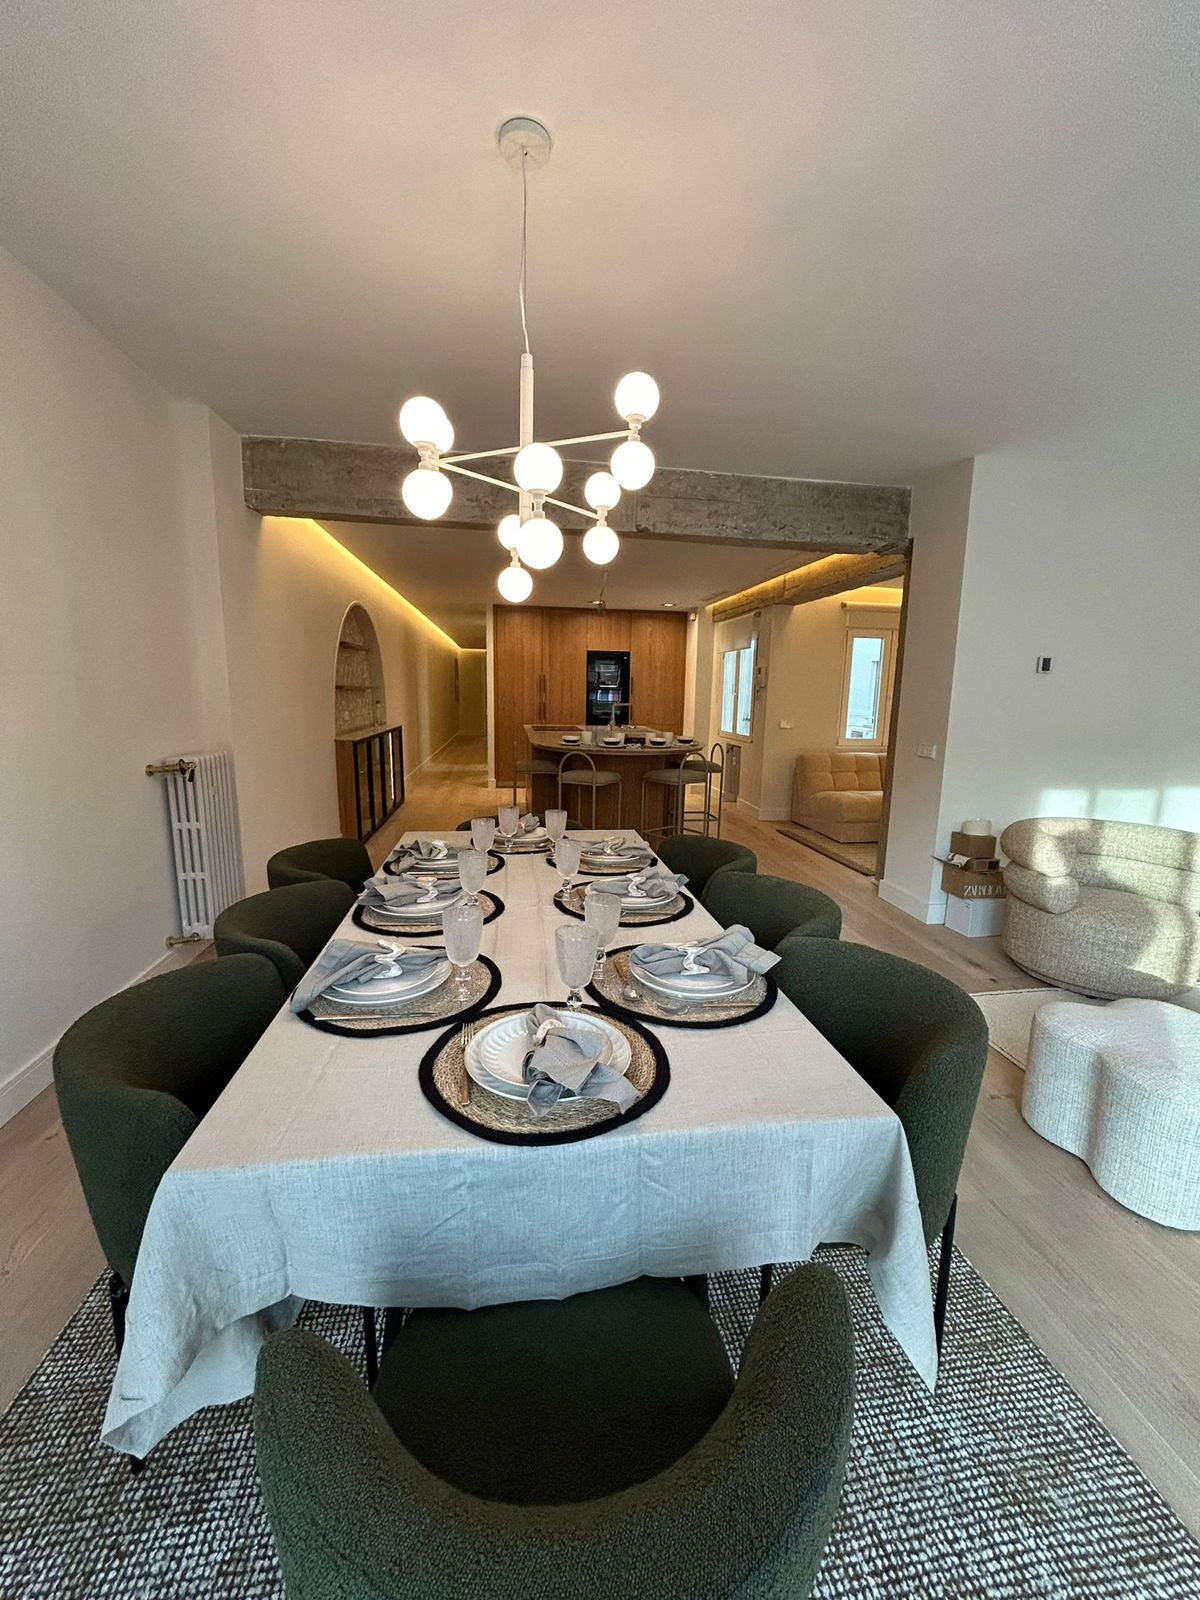
Spacious and open, the social area features 63m² of integrated space, including the living room, dining room, a TV room and an American-style kitchen, equipped with high-end appliances.
The private area comprises three spacious en-suite bedrooms and a comfortable open study/library, which relieves the hallway and could eventually be transformed into a fourth bedroom.
That distributing hallway leading to the bedrooms also has a long interior planter facing a built-in wardrobe, as well as a modern American-style mudroom, with additional storage space, and a bench for taking off shoes and a coat rack for leaving coats and hats.
Property Details
- Cadastral surface: 204m²
- 1 Living room: 20m²
- 2 Dining room: 12m²
- 3 TV room: 8m²
- 4 Kitchen: 23m²
- 5 Bathroom: 2.15m²
- 6 Laundry: 5m²
- 7 Bedroom 1: 20.5m²
- 8 Bedroom 2: 26m²
- 9 Bedroom 3: 15.1m²
- 10 Study: 9m²
- 11 Circulation/storage: 32m²
Additional Features
- Exterior apartment: Yes, with terrace
- Address: Dr. Castelo 43
- Floor number: 6° G
- Elevator: Yes
- Building doorman: Yes
- Parking: Inquire
- HOA fee: €320
- Property tax (IBI): €1,432
- Pre-sale price: €1,950,000